Save
Ask
Tour
Hide
Share
$1,725,000
-5 Days On Site

3788 CALAROGA DR
West Linn, OR 97068

Single Family Residence|Coming Soon
4
Beds
3
Total Baths
3
Full Baths
4,085
SqFt
$422
/SqFt
2005
Built
County:
Clackamas
Listing courtesy of Ron Brister of Soldera Properties, Inc (503) 706-5019

Due to the health concerns created by Coronavirus we are offering personal 1-1 online video walkthough tours where possible.
Call Now: 503-334-1515
Is this the listing for you? We can help make it yours.
503-334-1515
3788 CALAROGA DR3788 CALAROGA DR3788 CALAROGA DR3788 CALAROGA DR
Save
Ask
Tour
Hide
Share

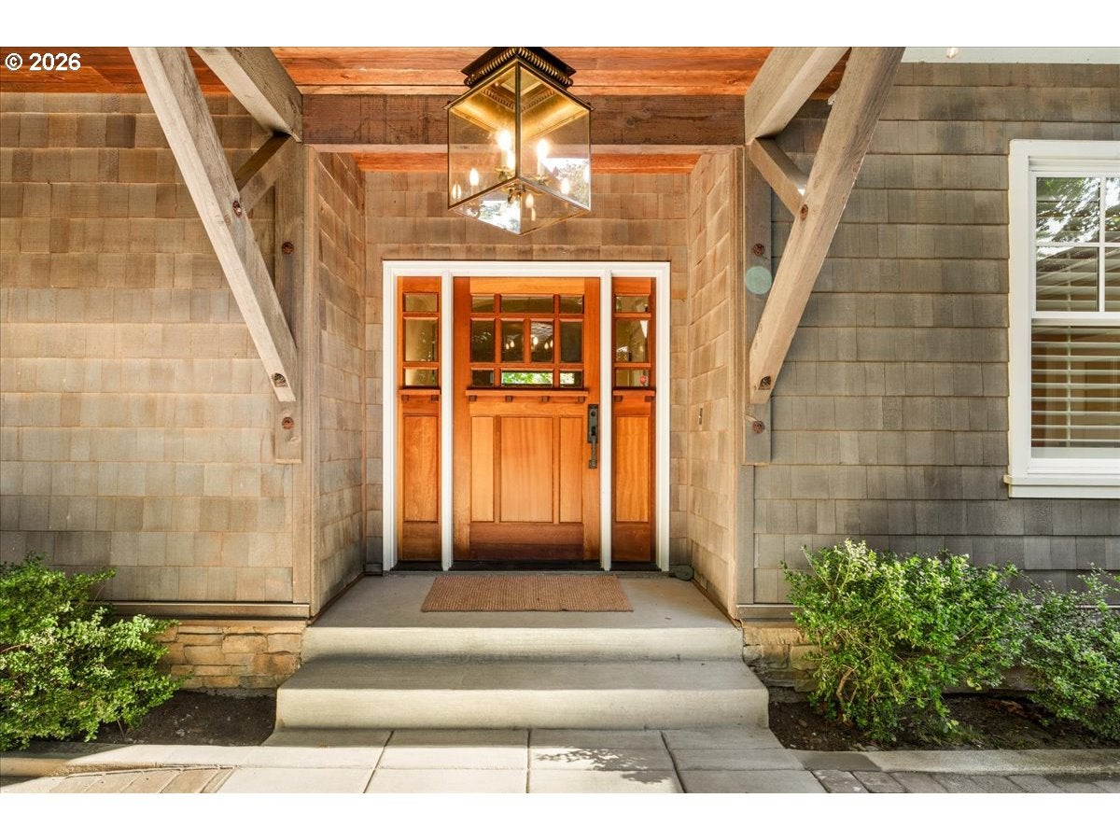
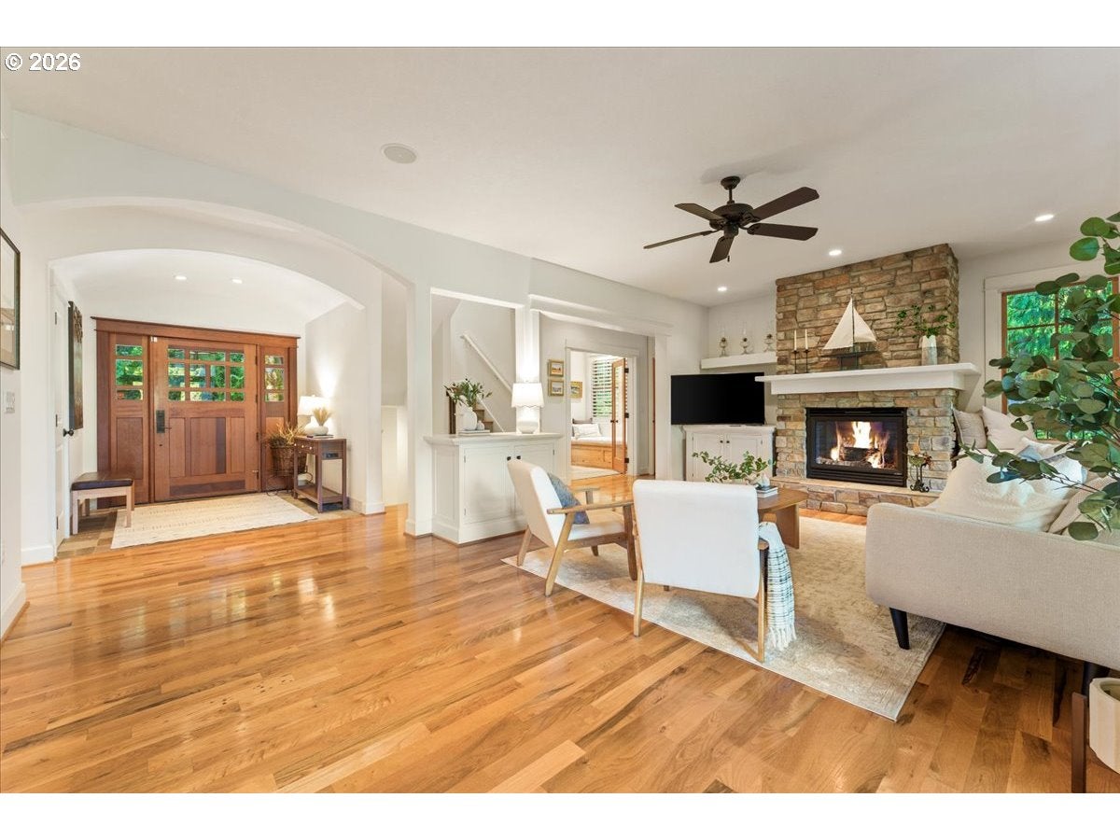
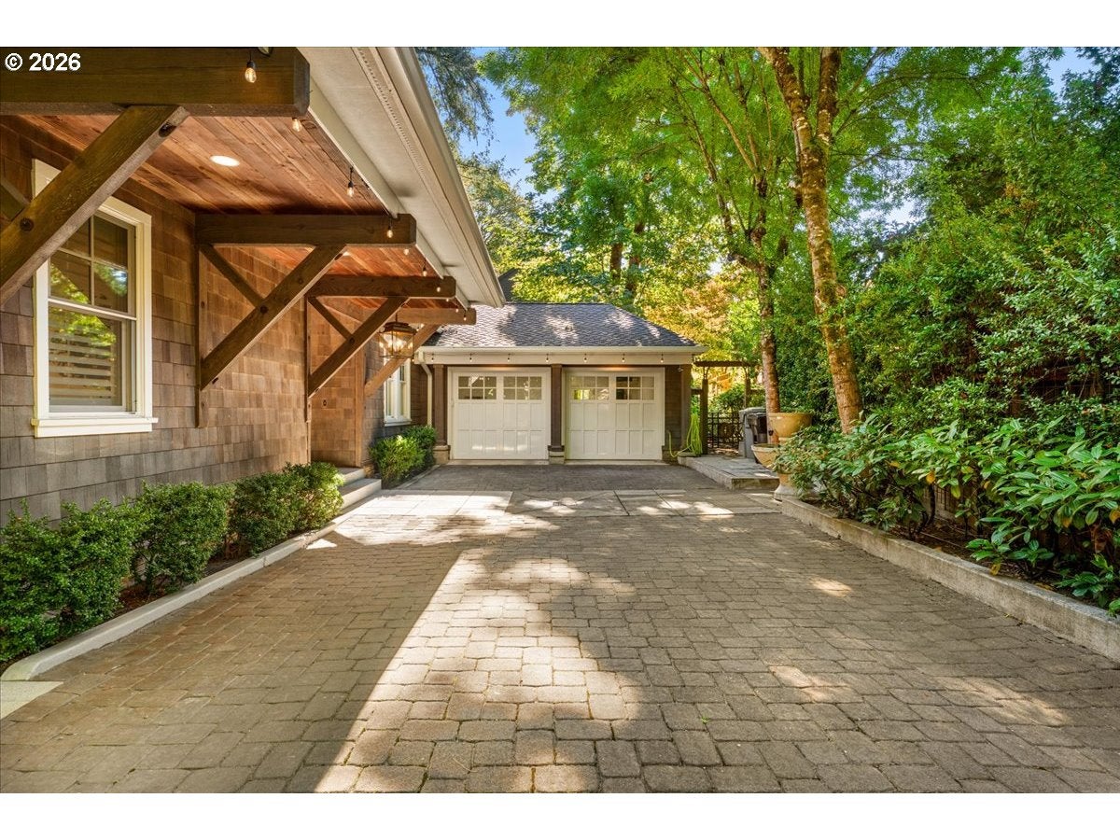
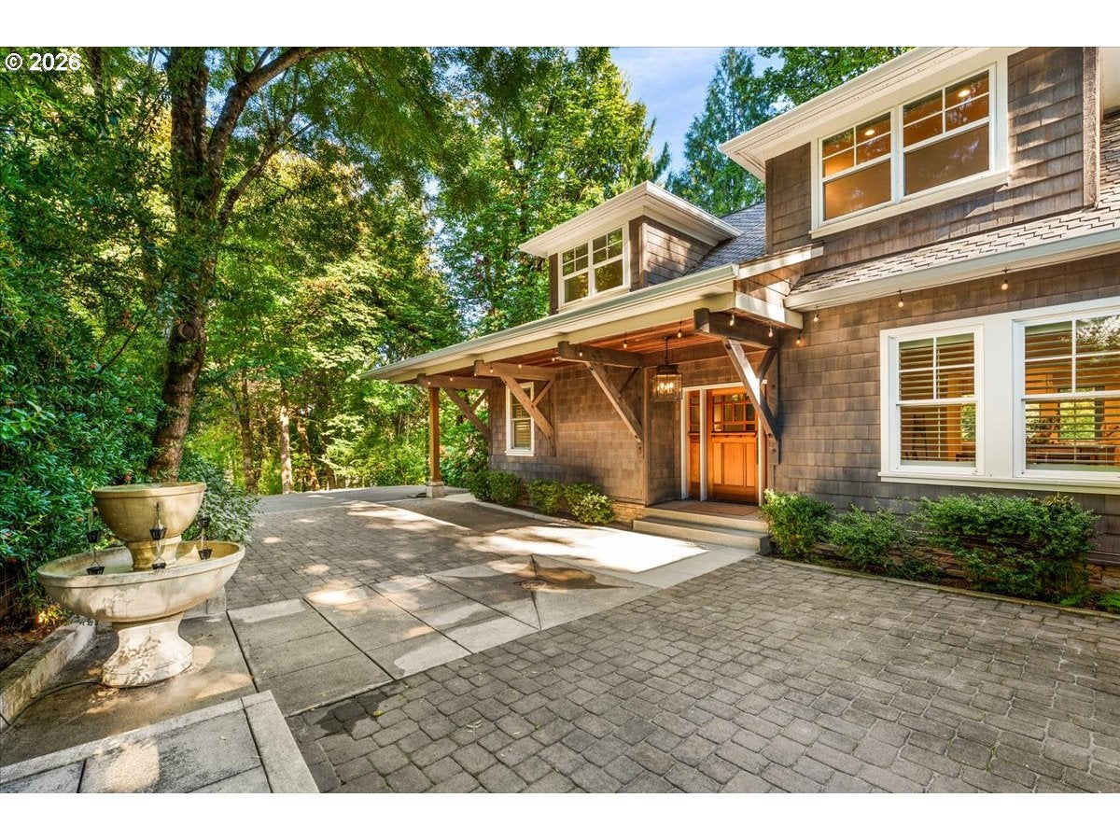
Your staycation dream awaits in wonderful West Linn with bedroom suites on every level and peaceful treed views in this magical nature retreat. Custom crafted builder's home with main level living option, so many extras, wraparound decks, outdoor fireplace, rich wood and beamed ceilings, delightful built-ins, paver driveway, and as designer-perfect as a film set! Host to your heart's content in the gourmet kitchen with oversized island, fabulous dining room with serving bar, and welcoming great room with fireplace. Spill out onto the covered decks to toast s'mores in the outdoor fireplace and raise a glass to new memories as you soak your cares away in the heated foot spa overlooking secluded treed views. Upper level primary haven with dressing room, morning coffee balcony, and soaking tub spa bathroom plus nearby flex/sitting room. Downstairs you'll find a plush family room with wet bar and adjacent storage room plus another covered deck, and bedroom/bonus room with full bathroom. A workshop off the mechanical room is a perfect year round hobby location. New Presidential Roof and sheeting, Upgraded gutters and downspouts, and heated garage are some of the recent upgrades to this custom home. Multiple home office options abound. Low maintenance yard with natural landscaping Ideal for green thumbs with raised beds, established hydrangea garden, and garden shed. Minutes to West Linn parks, amenities, top ranked schools and nearby Lake Oswego. Miles of walking paths and boat launch on the Willamette River round out this dreamy home.

Save
Ask
Tour
Hide
Share
Listing Snapshot
Price 
$1,725,000
Days On Site 
-5 Days
Bedrooms 
4
Inside Area (SqFt) 
4,085 sqft
Total Baths 
3
Full Baths 
3
Partial Baths 
N/A
Lot Size 
N/A
Year Built 
2005
MLS® Number 
321994597
Status 
Coming Soon
Property Tax 
$16,034.04
HOA/Condo/Coop Fees 
N/A
Sq Ft Source 
N/A
Friends & Family
Recent Activity
just nowListing first seen on site
6 hours agoListing updated with changes from the MLS®
General Features
Attached Garage 
Yes
Disclosures 
Disclosure
Foundation 
Concrete Perimeter
Garage 
Yes
Garage Spaces 
2
Land Lease 
No
Parking 
Garage Door OpenerDrivewayAttachedGarage
Parking Spaces 
2
Property Sub Type 
Single Family Residence
Security 
Security Lights
Sewer 
Public Sewer
SqFt Total 
4085
Style 
CraftsmanCustomStyle
Water Source 
Public
Interior Features
Appliances 
DishwasherFree-Standing RangeFree-Standing RefrigeratorMicrowaveWine Cooler
Basement 
DaylightFinished
Cooling 
Ceiling Fan(s)Central Air
Fireplace 
Yes
Fireplace Features 
GasWood Burning
Fireplaces 
2
Flooring 
HardwoodTileWoodCarpet
Heating 
Forced Air
Interior 
Kitchen IslandPantryCentral VacuumHigh CeilingsSoaking TubSound System
Spa 
Yes
Window Features 
Double Pane Windows
Bedroom 1 
Level - LowerDescription - _4thBedroom
Bedroom 2 
Level - MainDescription - _2ndBedroom
Bedroom 3 
Level - LowerDescription - _3rdBedroom
Den 
Level - MainDescription - Den
Dining Room 
Level - MainDescription - DiningRoom
Family Room 
Level - LowerDescription - FamilyRoom
Great Room 
Description - GreatRoom
Kitchen 
Level - MainDescription - Kitchen
Living Room 
Level - MainDescription - LivingRoom
Master Bedroom 
Level - UpperDescription - PrimaryBedroom
Workshop 
Level - LowerDescription - Workshop
Save
Ask
Tour
Hide
Share
Exterior Features
Construction Details 
Cedar
Exterior 
Garden
Lot Features 
GreenbeltPrivateSecludedSlopedWooded
Patio And Porch 
DeckPatioPorch
Roof 
Composition
Spa 
Yes
View 
River
Waterview 
River
Windows/Doors 
Double Pane Windows
Community Features
MLS Area 
_147
Financing Terms Available 
CashConventional
Schools
School District
Unknown
Elementary School
Cedaroak Park
Middle School
Athey Creek
High School
West Linn
Listing courtesy of Ron Brister of Soldera Properties, Inc (503) 706-5019


The content relating to real estate for sale on this website comes in part from the IDX program of the RMLS™ of Portland, Oregon. Real estate listings held by brokerage firms other than Soldera Properties, Inc are marked with the RMLS™ logo, and detailed information about these properties includes the names of the listing brokers. Listing content is Copyright © 2026 RMLS™, Portland, Oregon. Some properties which appear for sale on this website may subsequently have sold or may no longer be available.

Last checked 2026-10-09 10:28 PM PDT.

All information provided is deemed reliable but is not guaranteed and should be independently verified

Neighborhood & Commute
Source: Walkscore
Save
Ask
Tour
Hide
Share